Fairview, TX
Kitchen & bathroom remodeling for Fairview homes.
Fairview stayed low and green on purpose while everything around it filled in. Remodeling on an acre plus lot is a different job than remodeling in a subdivision, and we plan for it.
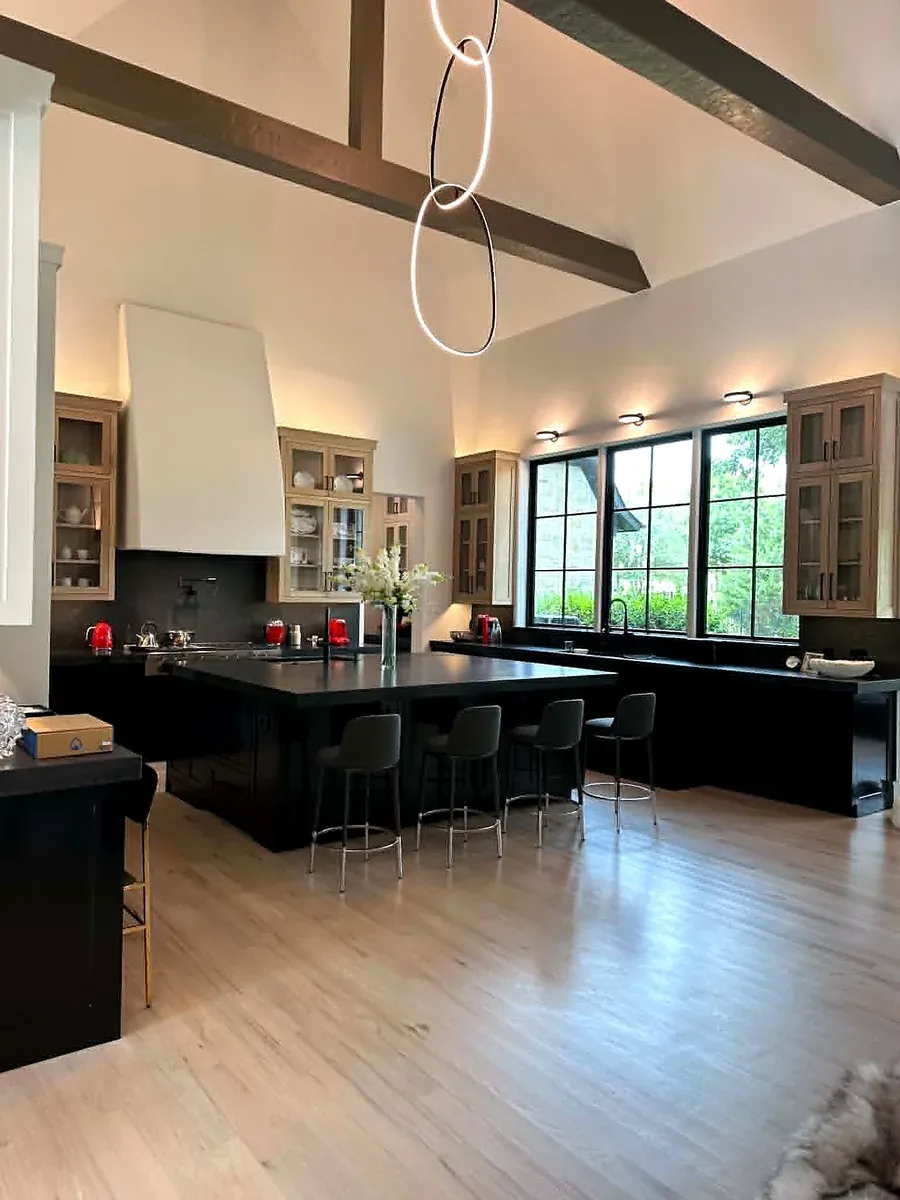
The homes we work on in Fairview
Fairview sits between Allen and McKinney and has spent decades deliberately not becoming either one. Large minimum lot sizes across much of the town have kept the density low and the character semi rural, which is why you can still drive past pasture, horse property and tree cover a few minutes from a Collin County shopping center. The result is a housing mix you do not find in the surrounding cities: custom builds on acreage, older ranch houses that came with the land, and pockets of newer neighborhoods including the Heritage Ranch golf community.
Because so many of these homes are one off customs rather than builder product, there is no standard Fairview kitchen the way there is a standard Frisco kitchen. Every walkthrough here genuinely starts from scratch. We see everything from 1980s ranch kitchens that have never been touched to fifteen year old customs with good bones and dated finishes, often with generous square footage to work with and ceilings tall enough to change what a room can become.
The practical detail that separates Fairview from every other area we serve is what happens underground. Plenty of properties out here are on septic rather than city sewer, and some are on well water. That matters the moment a remodel adds a fixture or moves plumbing: adding a bathroom or expanding one can mean the septic system needs review before anything gets permitted, and water treatment on a well changes what makes sense for fixtures and finishes. We check what a property is actually on before quoting, because finding out mid job is expensive.
Long driveways and real distance between houses change the logistics too, mostly for the better. There is room to stage materials and park equipment without blocking anyone, and dust and noise bother neighbors far less than they do on a tight lot. Permits go through the Town of Fairview rather than Dallas, which is a smaller and more straightforward process once you know it.
What we handle here
Fairview kitchen remodels tend to be larger in scope simply because the rooms are larger — real islands, walk in pantries, and the space to add a second sink or a proper prep zone without moving a wall. On the older ranch properties we do a lot more structural opening up, since those original kitchens were built closed off from the rest of the house.
For bathrooms, the common request is a primary suite that matches the scale of the house, and on septic properties that is exactly the conversation where the underground homework pays off. Cabinet refacing is a strong option on the custom homes, where the original cabinetry was often built better than anything you would replace it with.
Our kitchen cost guide and bathroom cost guide cover typical ranges by scope. A free walkthrough is the fastest way to find out what your specific Fairview property actually needs.
Also nearby
Ready to talk about your Fairview home?
Text a photo of your kitchen or bathroom and the Teddy team will follow up fast — usually the same day.